2316 Egret Court
2316 Egret Court
2316 Egret Court
2316 Egret Court
2316 Egret Court
2316 Egret Court
2316 Egret Court
2316 Egret Court
2316 Egret Court
2316 Egret Court
2316 Egret Court
2316 Egret Court
2316 Egret Court
2316 Egret Court
2316 Egret Court
2316 Egret Court
2316 Egret Court
2316 Egret Court
2316 Egret Court
2316 Egret Court
2316 Egret Court
2316 Egret Court
SEE ALL PHOTOS
2316 Egret Court
2316 Egret Court
2316 Egret Court
2316 Egret Court
2316 Egret Court
2316 Egret Court
2316 Egret Court
2316 Egret Court
2316 Egret Court
2316 Egret Court
2316 Egret Court
2316 Egret Court
2316 Egret Court
2316 Egret Court
2316 Egret Court
2316 Egret Court
2316 Egret Court
2316 Egret Court
2316 Egret Court
2316 Egret Court
2316 Egret Court
2316 Egret Court
For Sale

2316 Egret Court

2316 Egret Court, Rocklin, CA 95765

$675,000
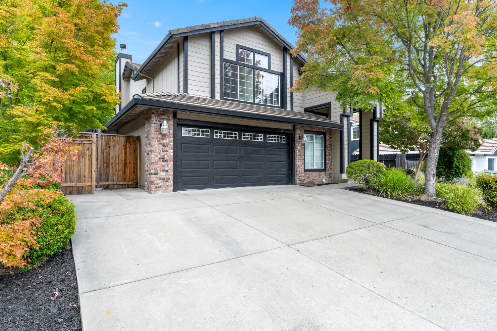
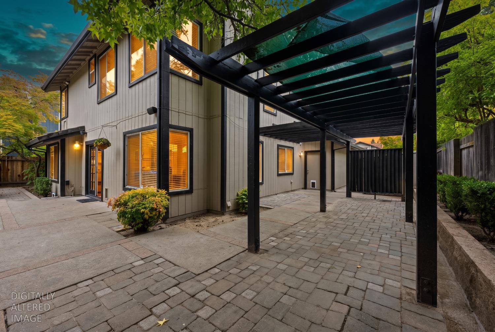
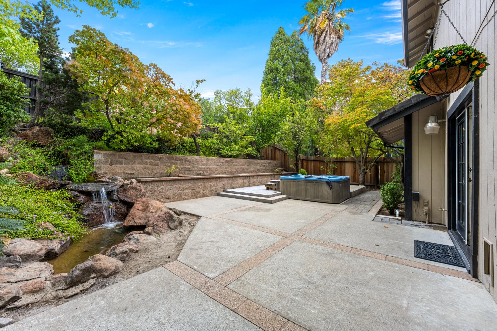
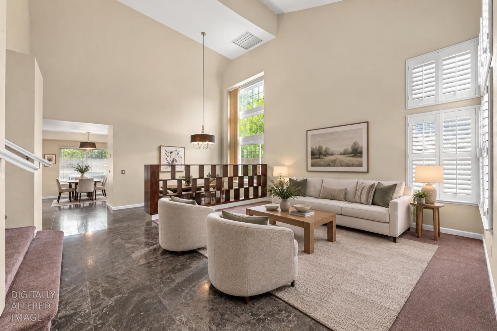
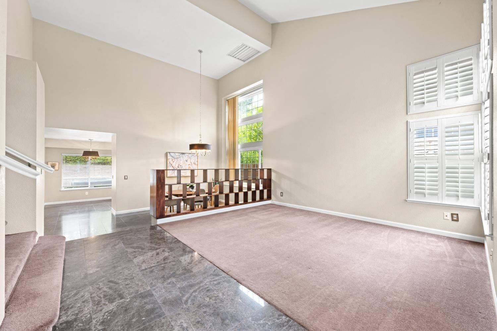
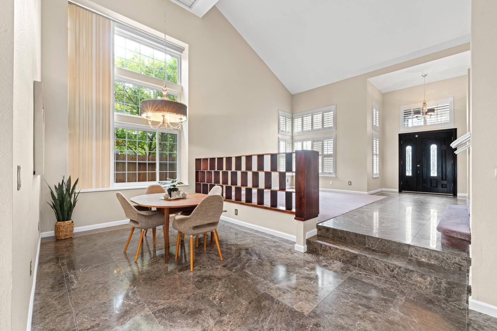
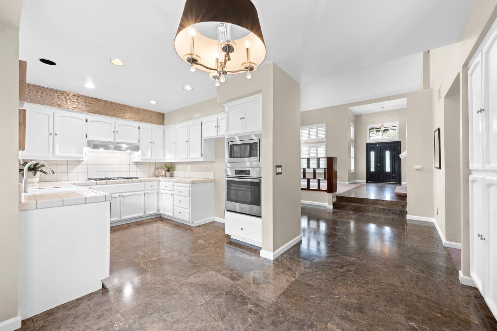
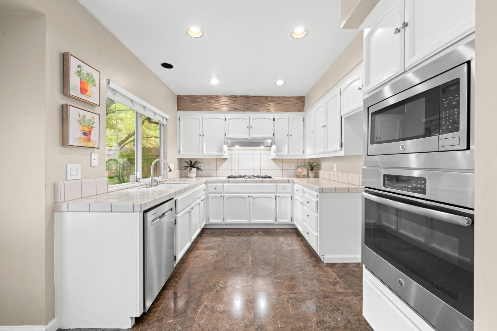
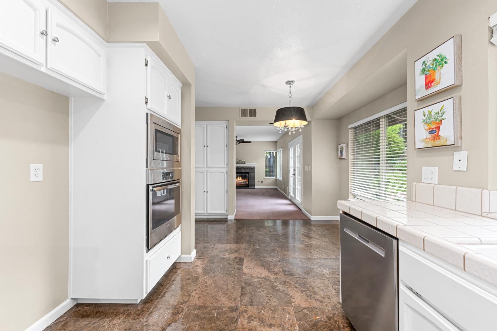
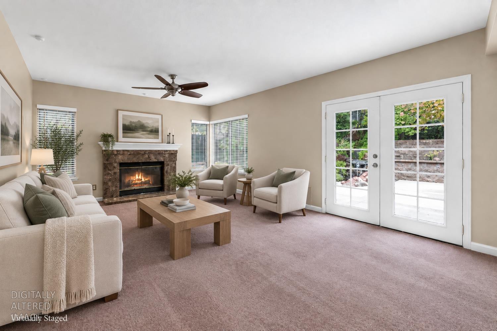
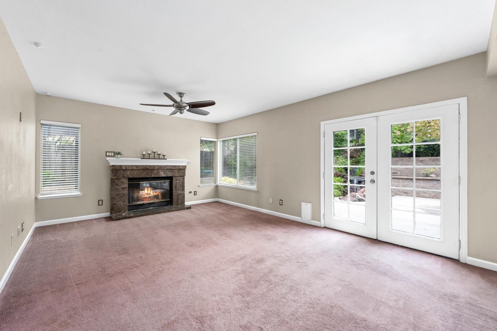
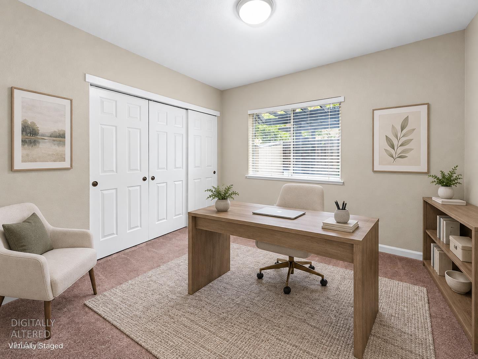
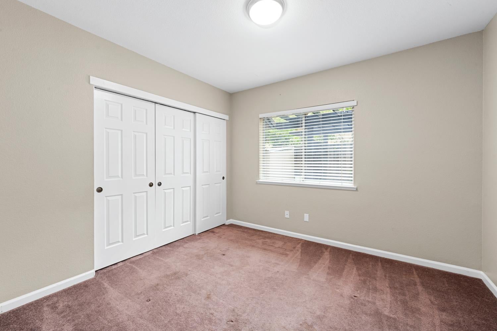
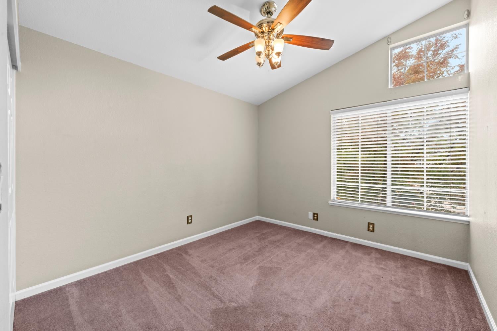
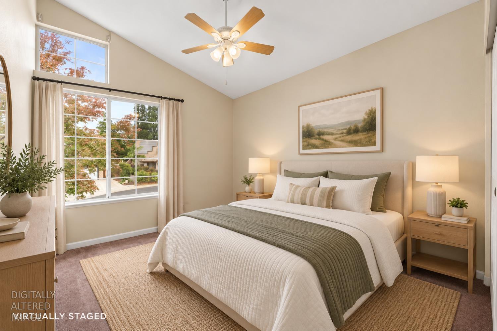
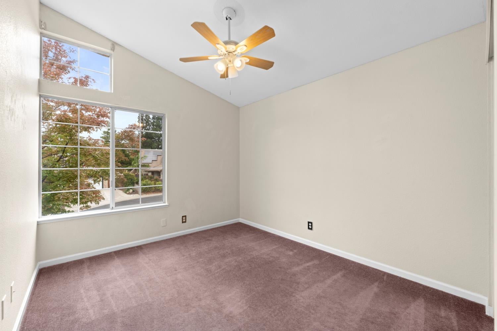
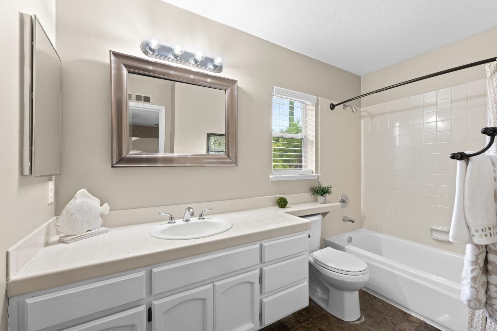
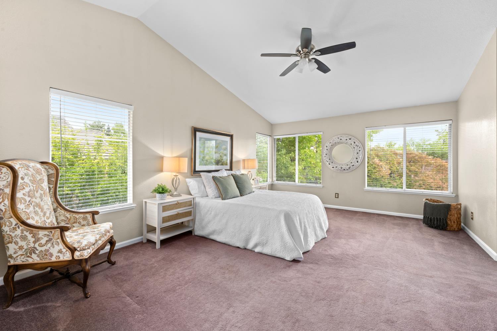
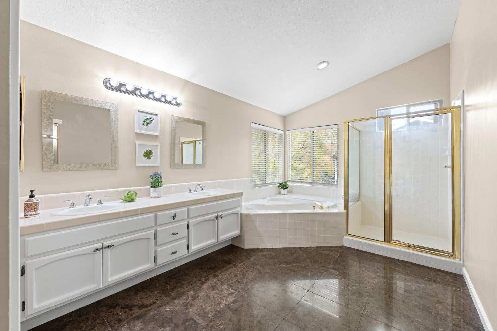
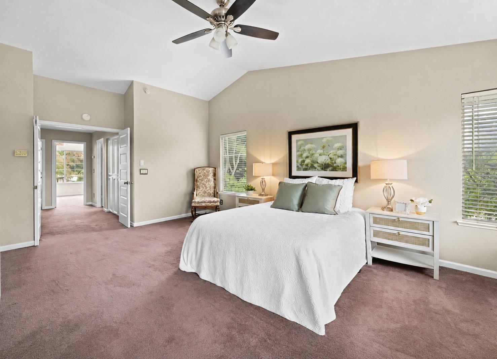
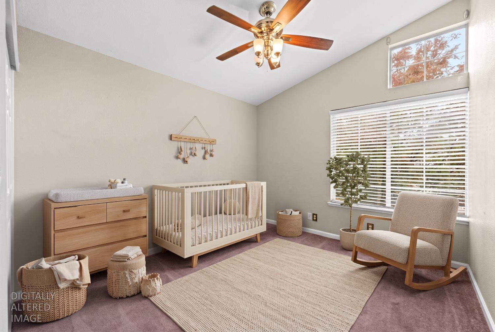
Tucked away on a quiet cul-de-sac in Rocklin, this spacious 4-bedroom, 3-bath home offers plenty of room to make it your own. A downstairs guest room, with a full bathroom and walk-in shower conveniently located just across the hall, is a great option for guests, a home office, or multigenerational living. Separate living and family rooms create plenty of space to gather, while the spacious primary suite offers a private retreat upstairs. French doors open to a generous backyard made for enjoying California living, complete with a peaceful pond and waterfall and plenty of room to relax, entertain, or garden. Additional features include updated light fixtures, four ceiling fans, a whole-house fan, and an oversized garage. With plenty of space inside and out and a great Rocklin location, 2316 Egret Court is ready to welcome its next owners.

4
beds

3
baths

2,347 Sq.Ft. LIVING AREA

7,074 Sq.Ft. lot

Sarah Schulz

Sarah Schulz

Features & Amenities

Interior

  • total bedrooms4
  • Total bathrooms3
  • full bathrooms3
  • Laundry room Laundry Room
  • Flooring Carpet, Marble
  • Fireplace Family Room
  • APPLIANCES Dishwasher, Disposal
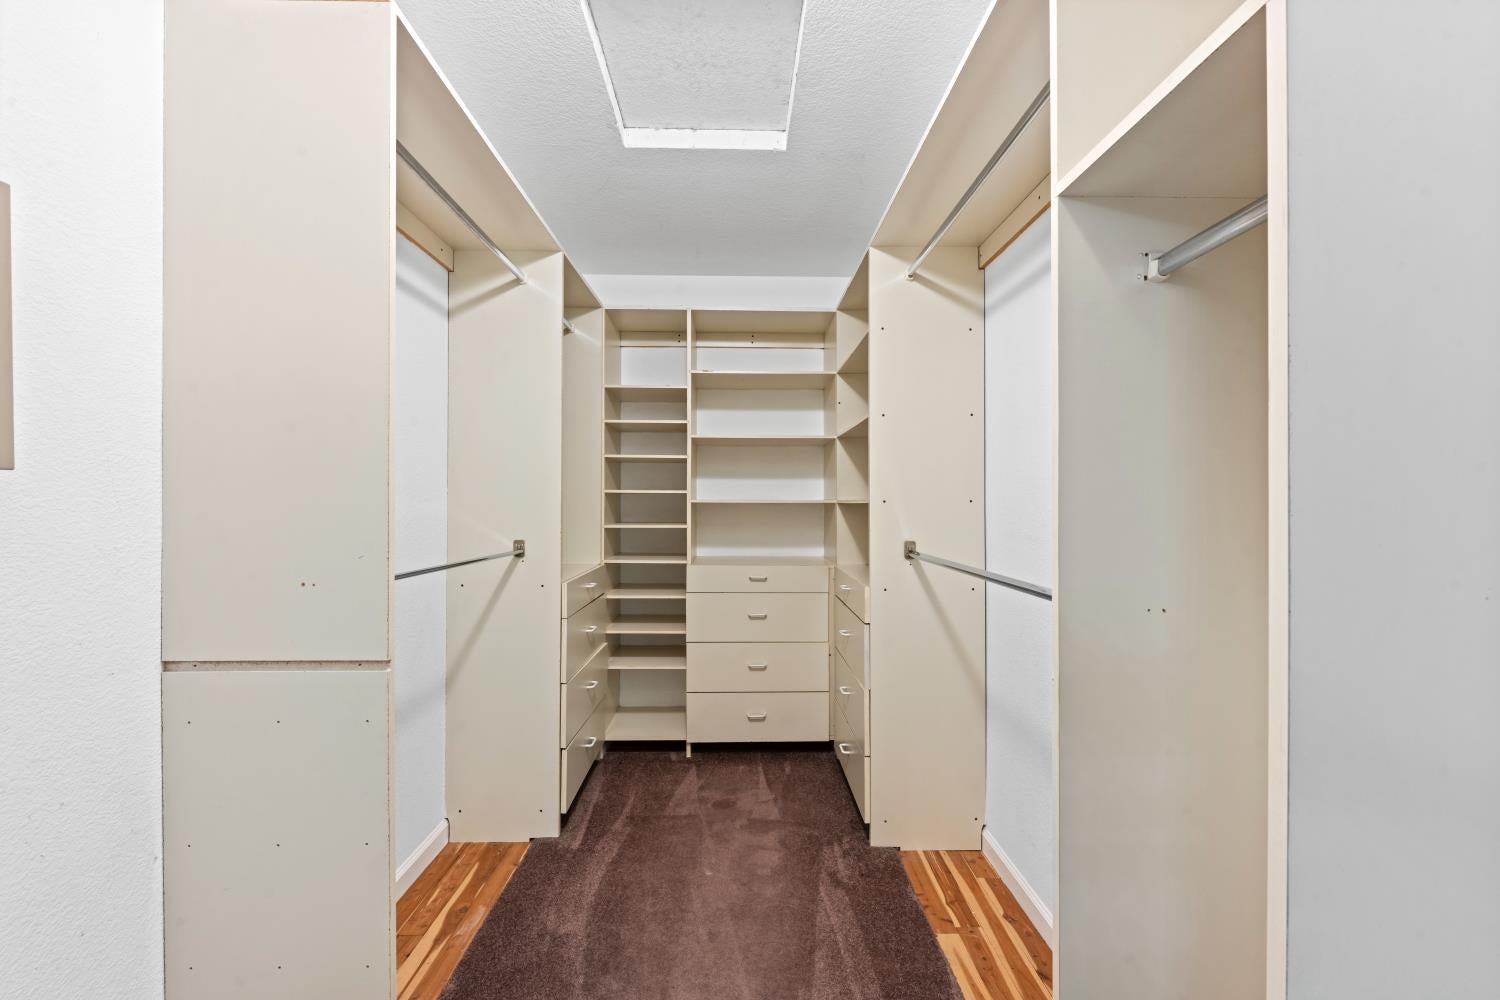
  • other interior Features Cathedral Ceiling(s), Walk-In Closet(s), Tile Counters

Area & Lot

  • Status For Sale
  • Living Area2,347 Sq.Ft.
  • Lot Area7,074 Sq.Ft.
  • MLS® ID226107107
  • TypeResidential
  • YEAR BUILT1992
  • Architecture StylesCape Cod
  • School DistrictPlacer

Exterior

  • STORIES2
  • Garage Space2.0
  • water SourcePublic
  • utilitiesNatural Gas Available, Natural Gas Connected, Electricity Available
  • roofComposition
  • lot featuresCul-De-Sac, Sprinklers In Front, Sprinklers In Rear
  • parkingPaved, Garage Door Opener, Drive Through
  • HEAT TYPECentral
  • AIR CONDITIONINGWhole House Fan, Central Air
  • sewerPublic Sewer
  • SubstructureSlab
  • security FeaturesSmoke Detector(s), Fire Alarm, Carbon Monoxide Detector(s)

Financial

  • Sales Price$675,000
  • Zoning R / R-007 / Single Family Residential)

Work With The Meadow Collective

When it comes to taking the next big step in life, the team knows how to do it in full stride. Their industry knowledge, compassion, and empathy, coupled with their business savvy deliver unparalleled client service and the real estate experience of a lifetime.

Follow Me On Instagram