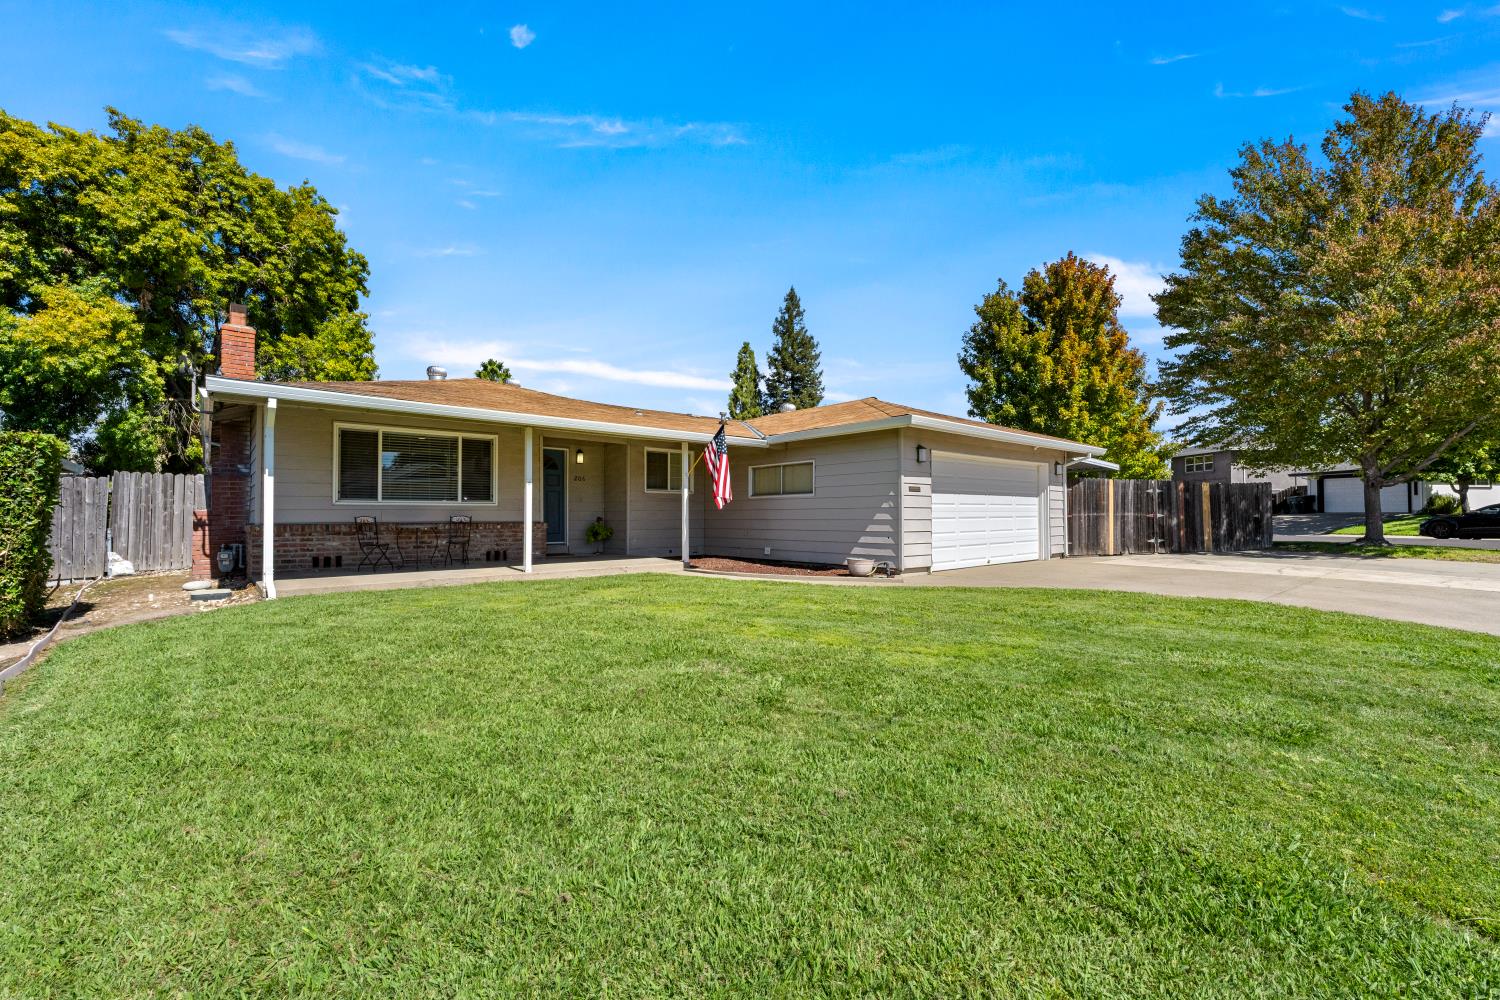
Single-story gray ranch home with an attached garage, covered porch, and broad green lawn.
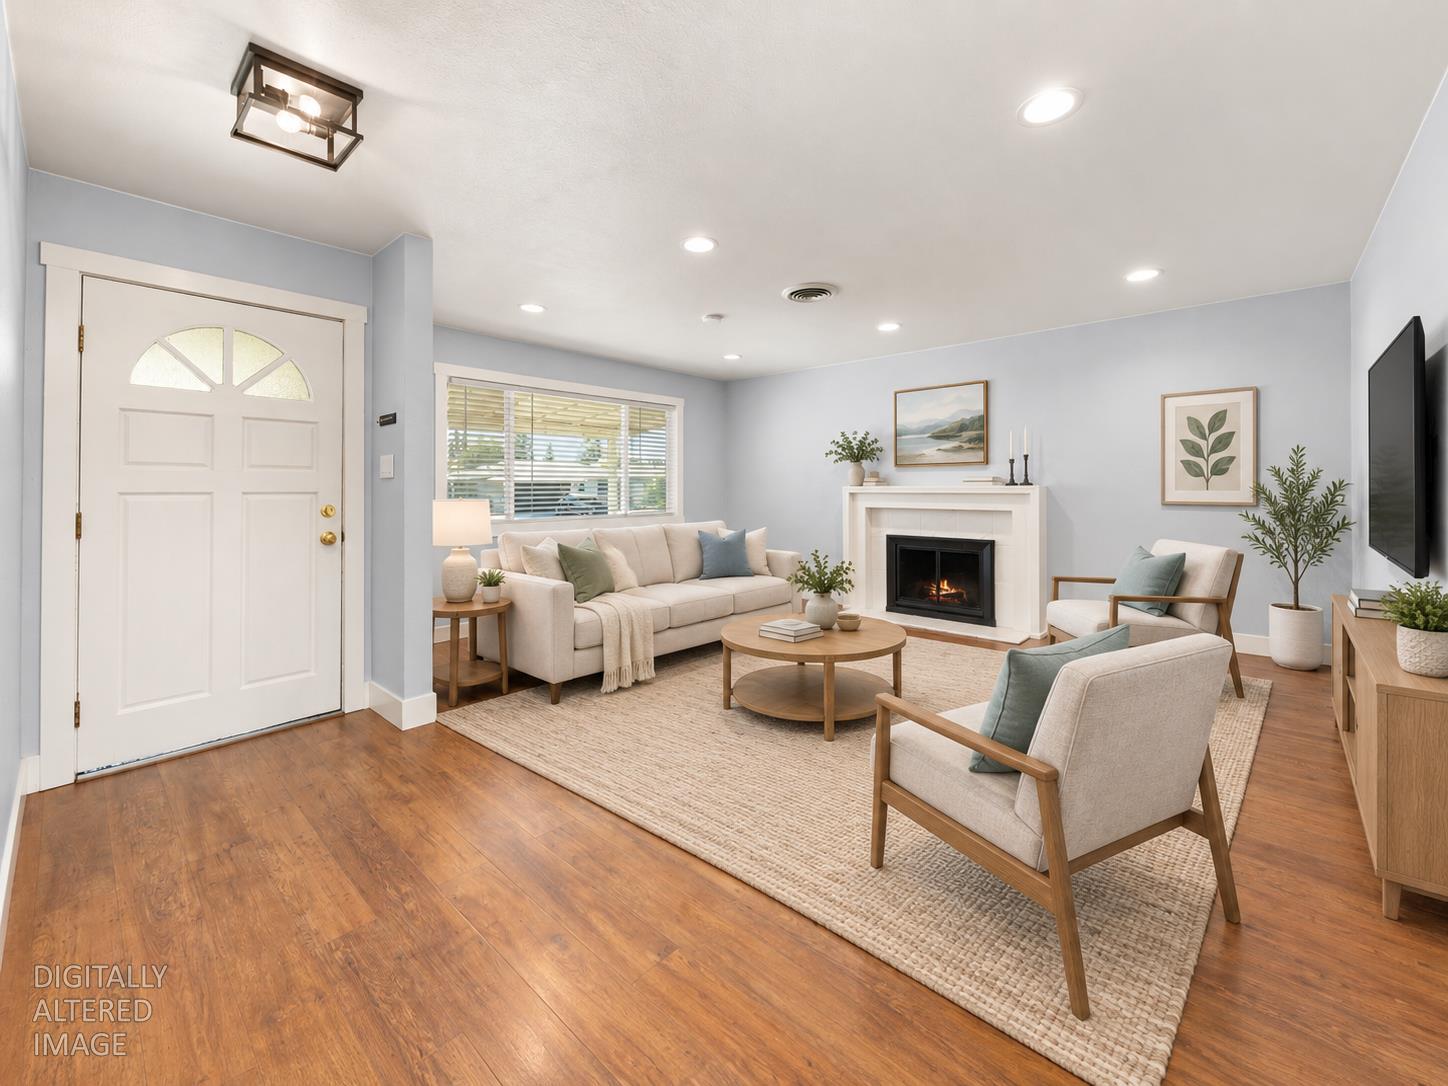
Staged living room with a fireplace, pale seating, and hardwood floors.
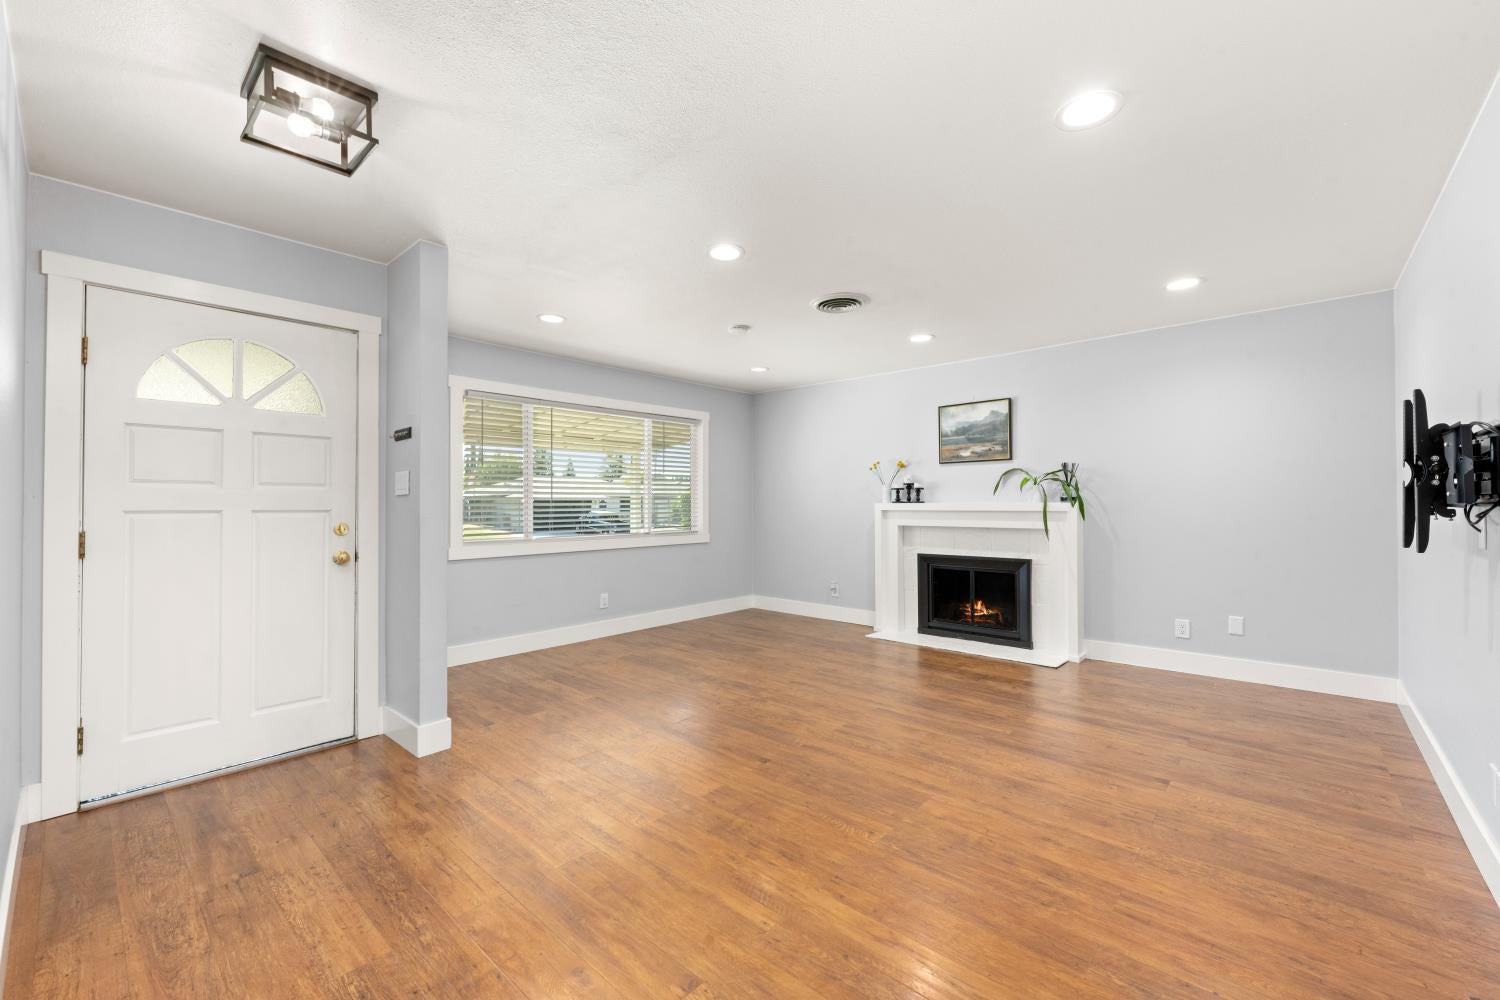
Living room with wood floors, a white fireplace, and a front door beside a wide window.
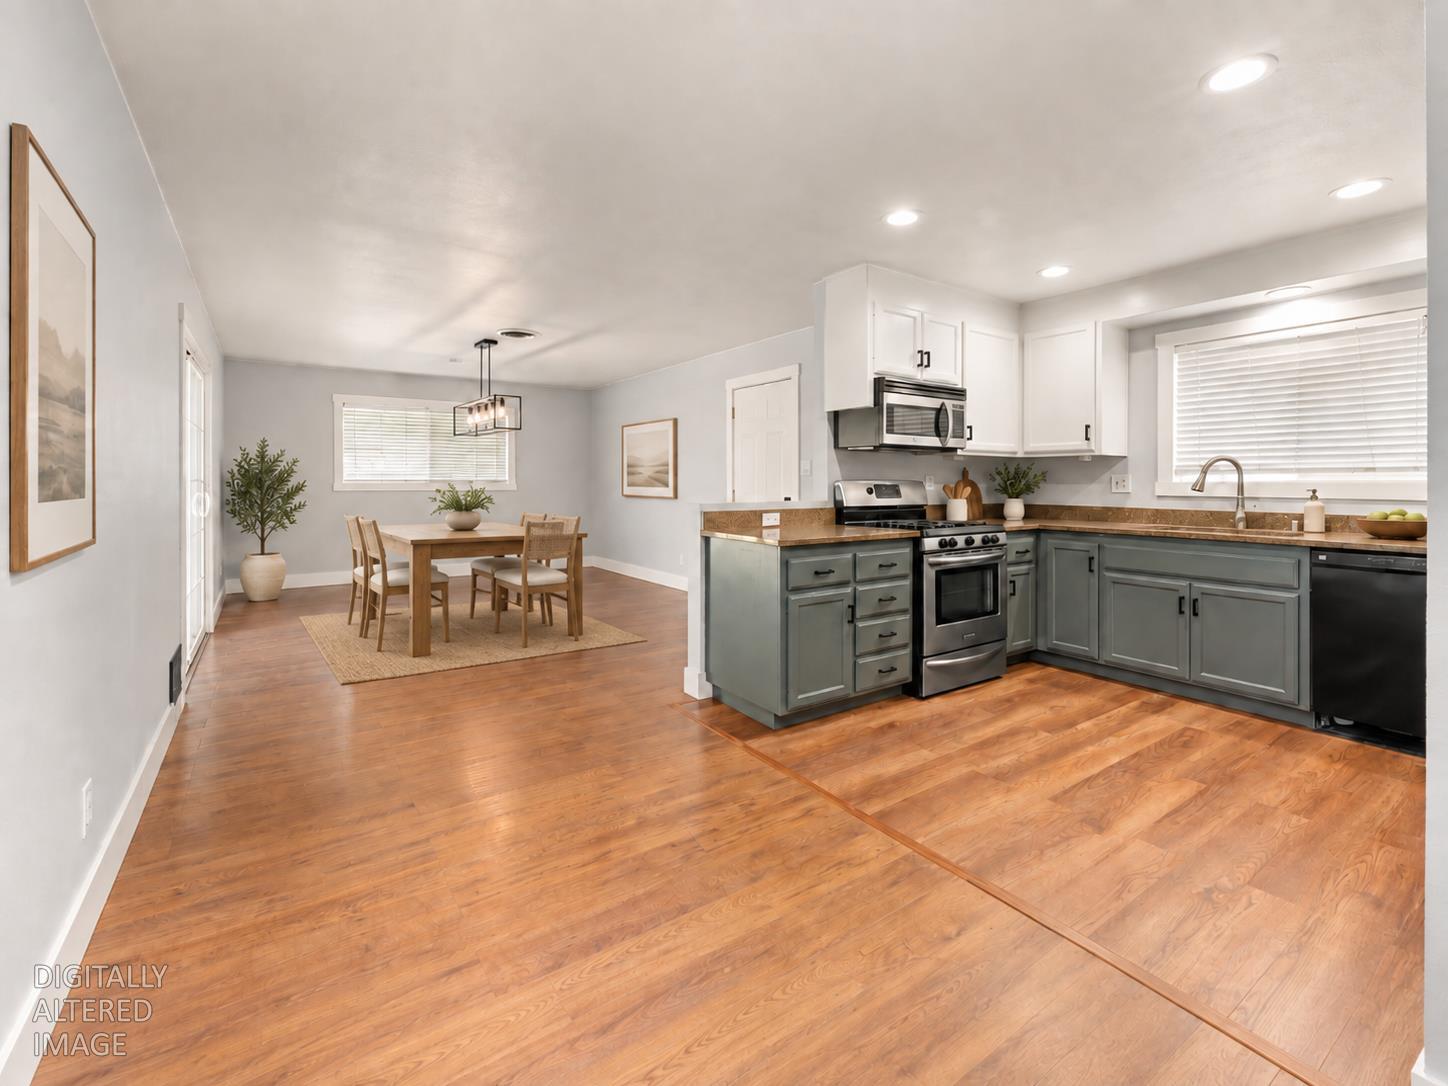
Open kitchen and dining area with gray cabinets, stainless appliances, and a wood dining table.
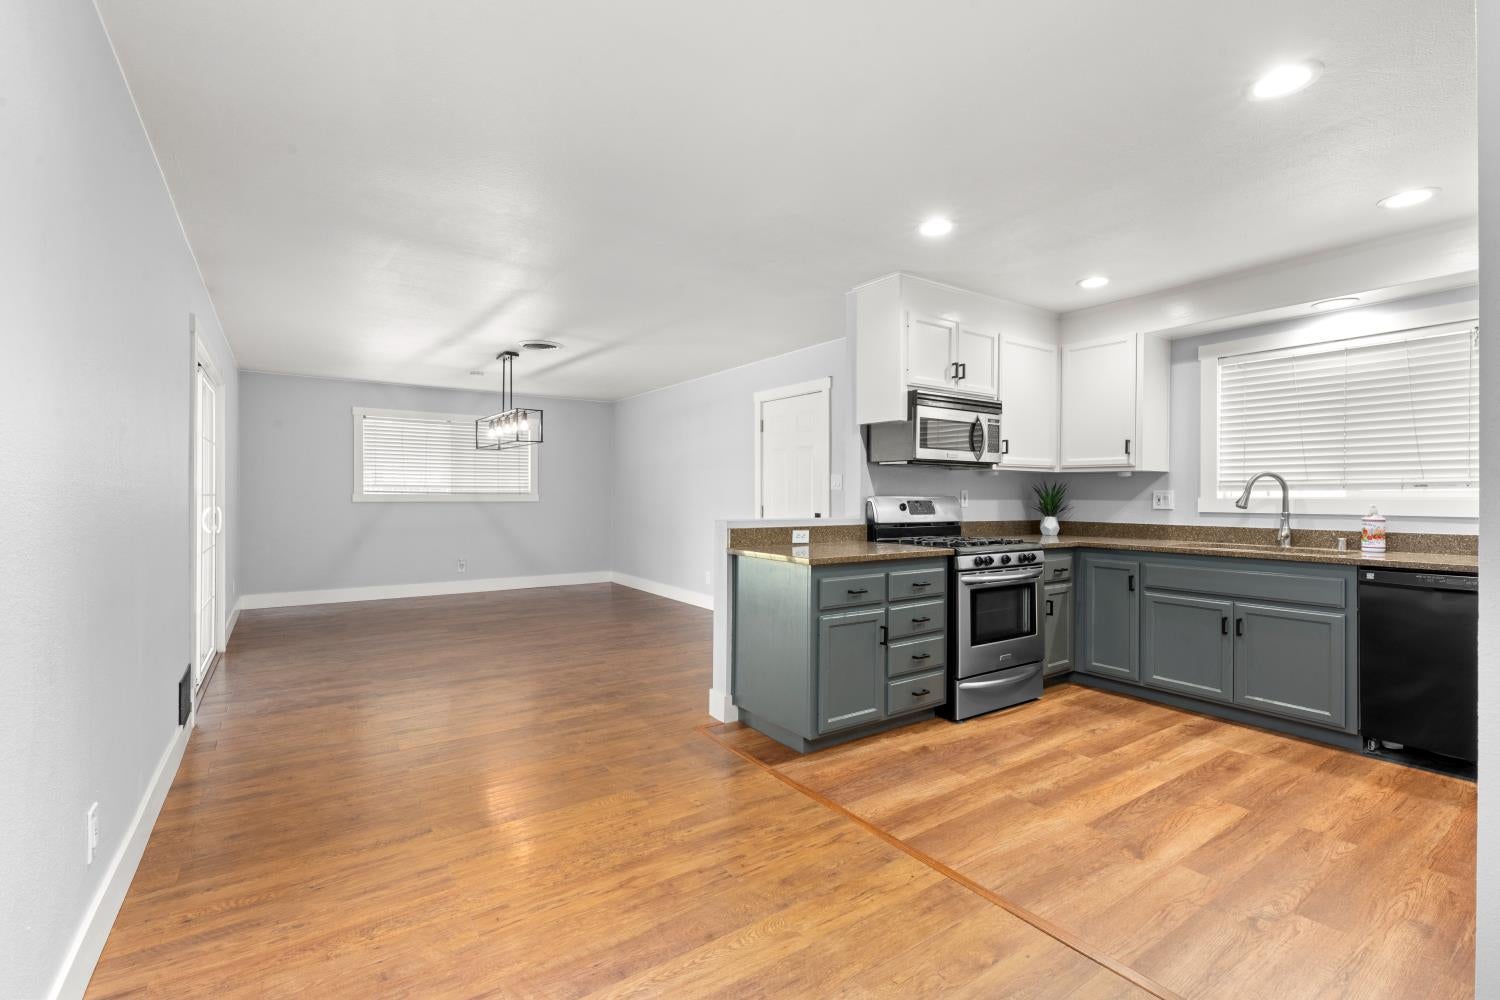
Open kitchen with gray-green cabinets and stainless steel appliances beside an unfurnished dining area with wood floors.
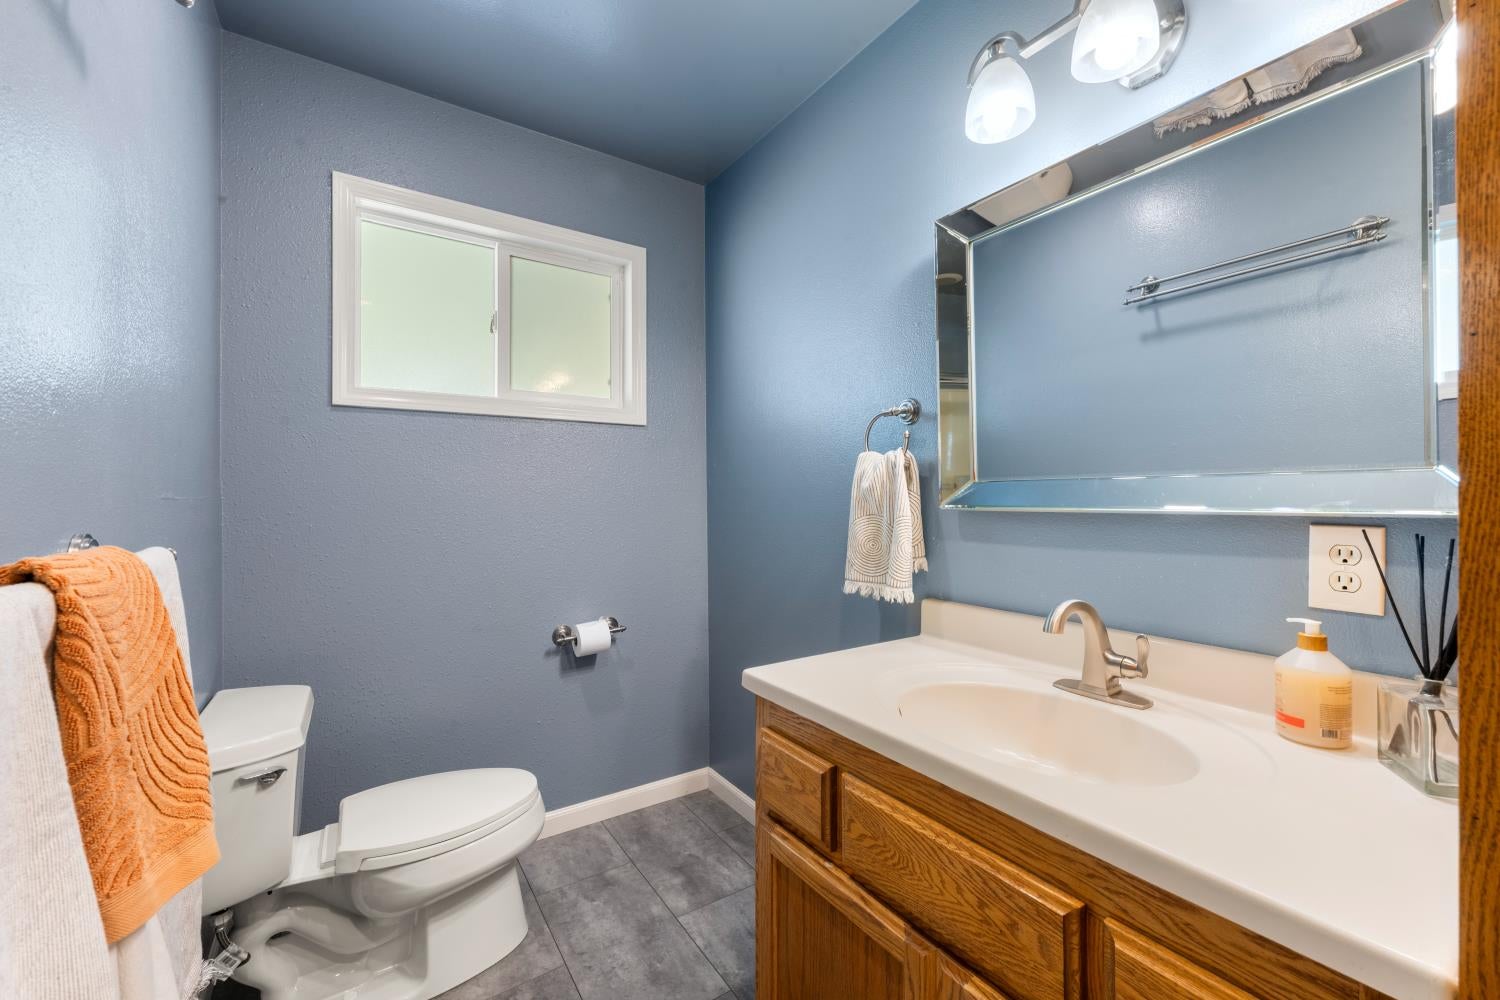
Bathroom with blue walls, wood vanity, white sink, and a small frosted window.
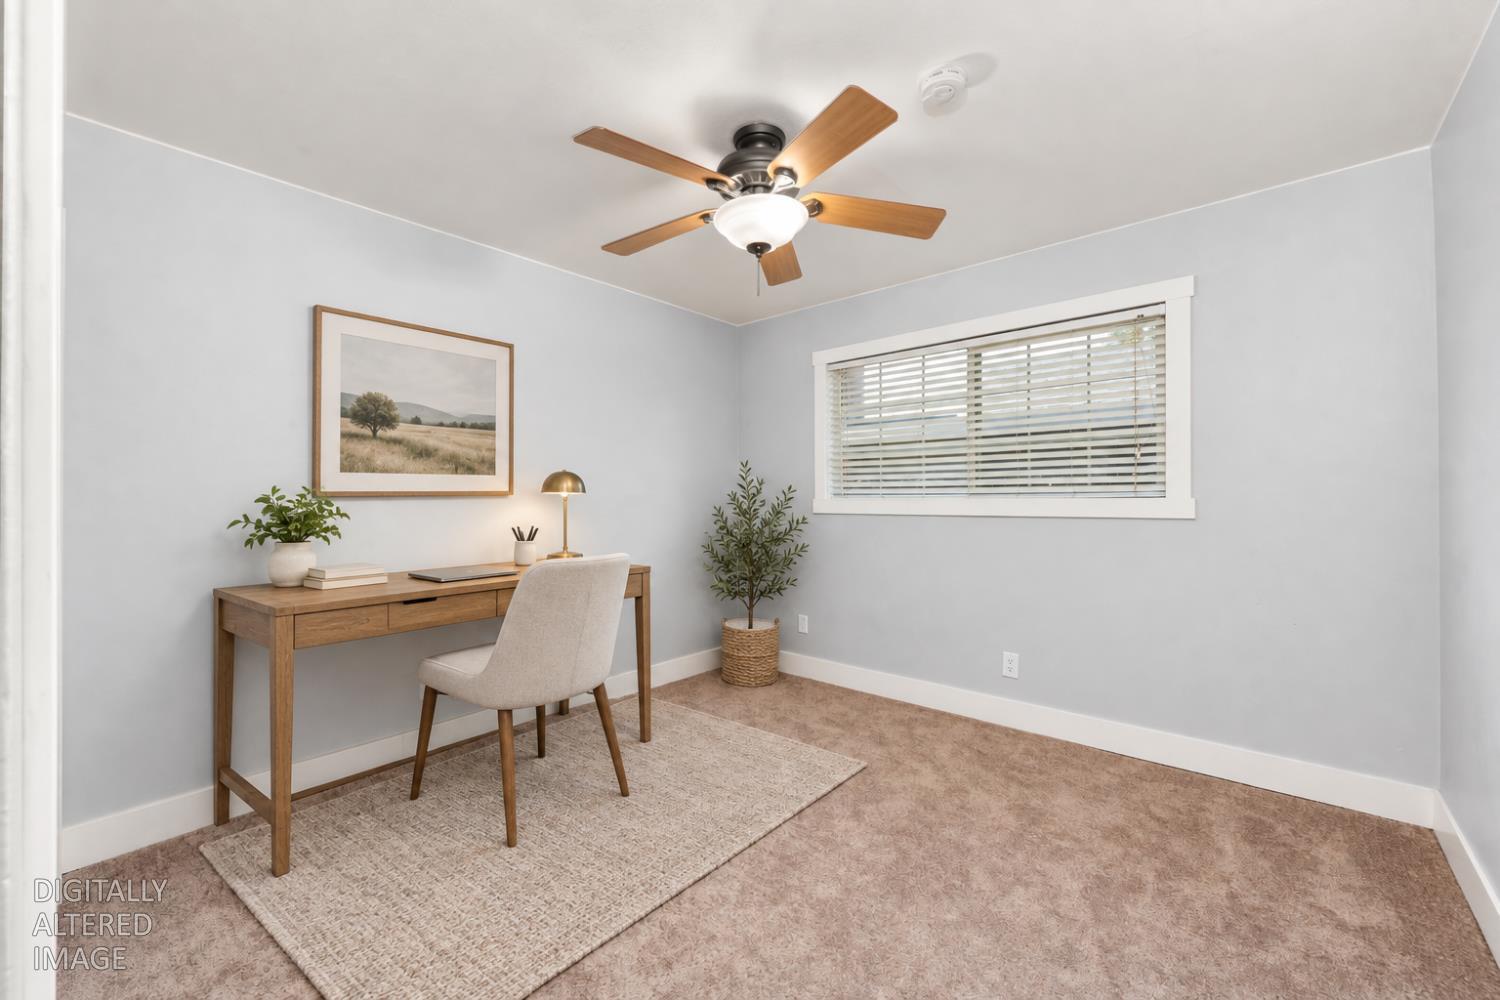
Staged home office with a wooden desk, white chair, and window with blinds.
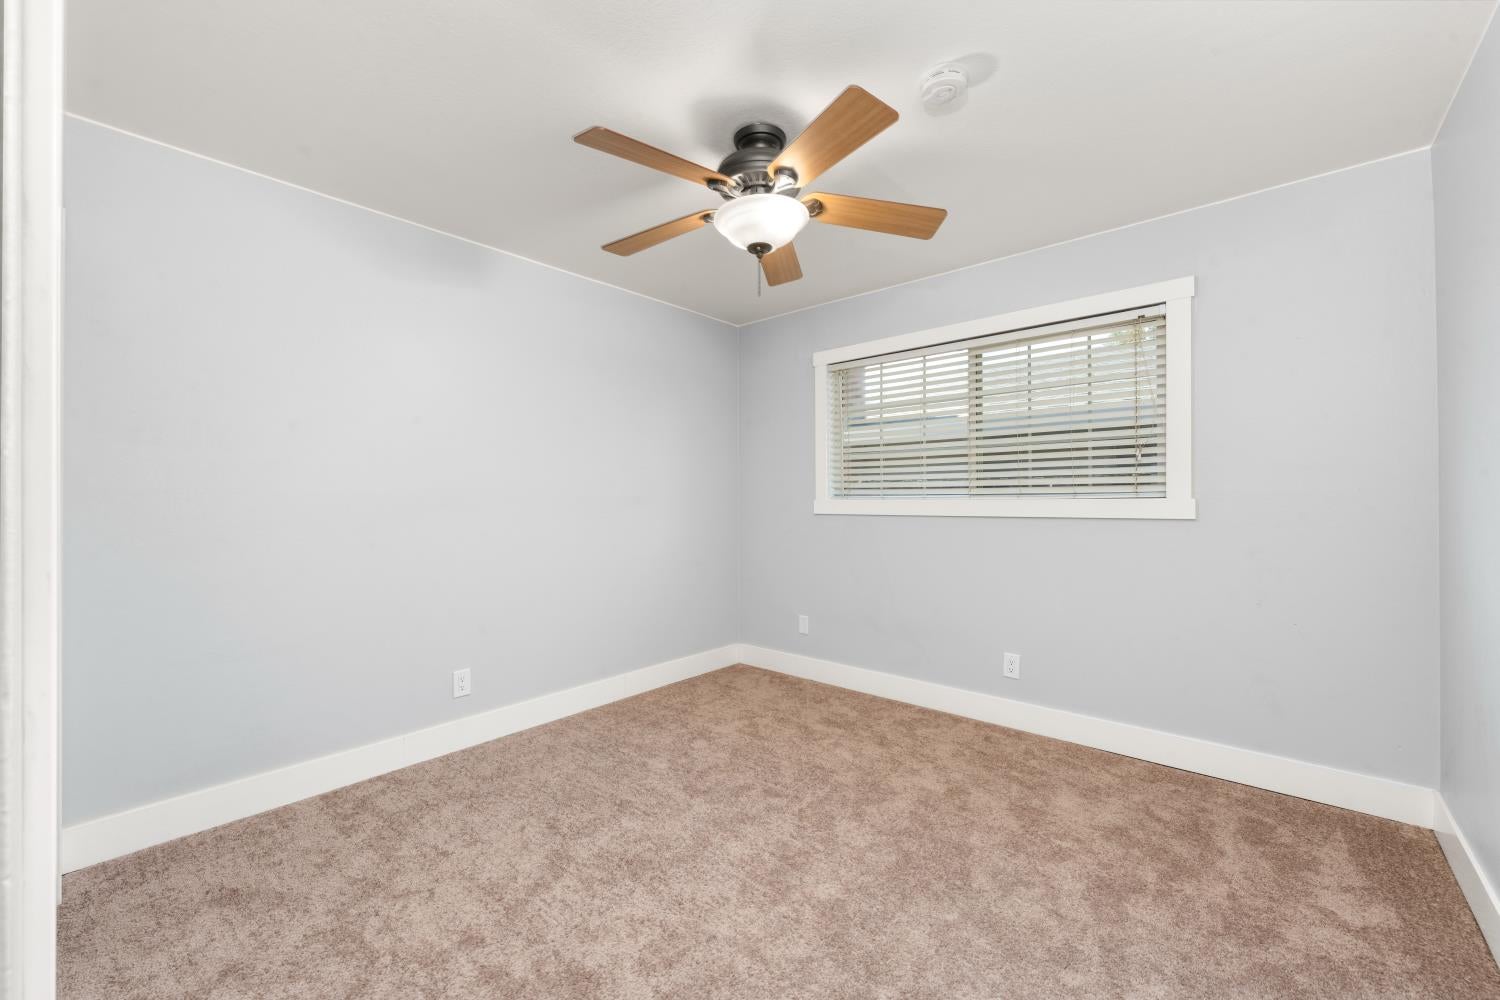
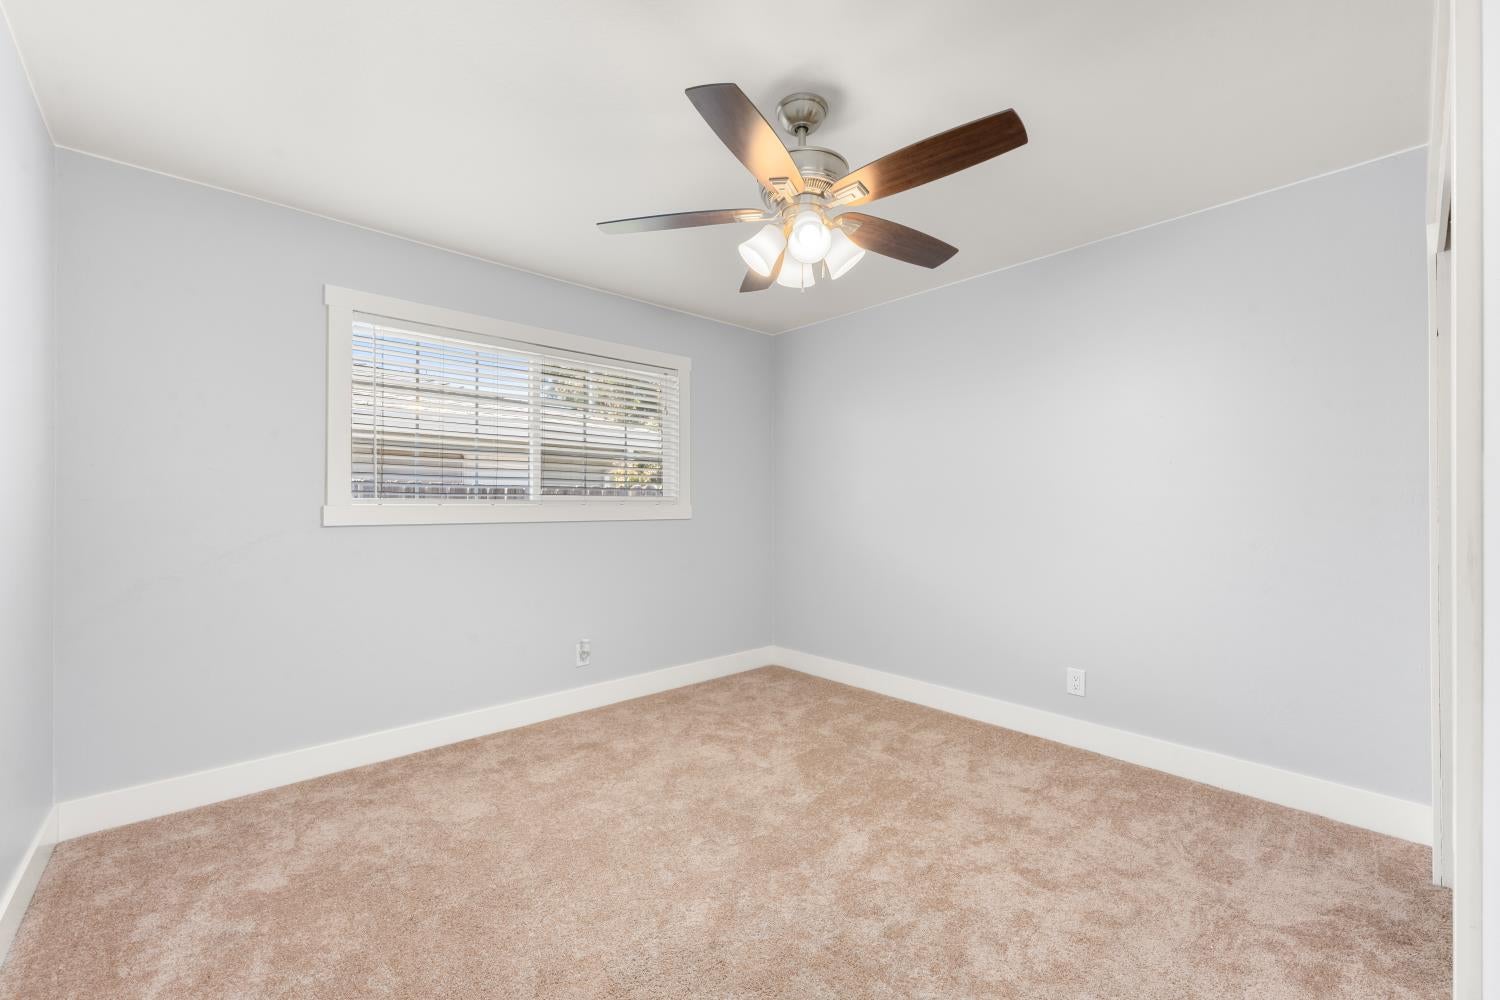
Empty bedroom with beige carpet, a window with blinds, and a wooden-blade ceiling fan.
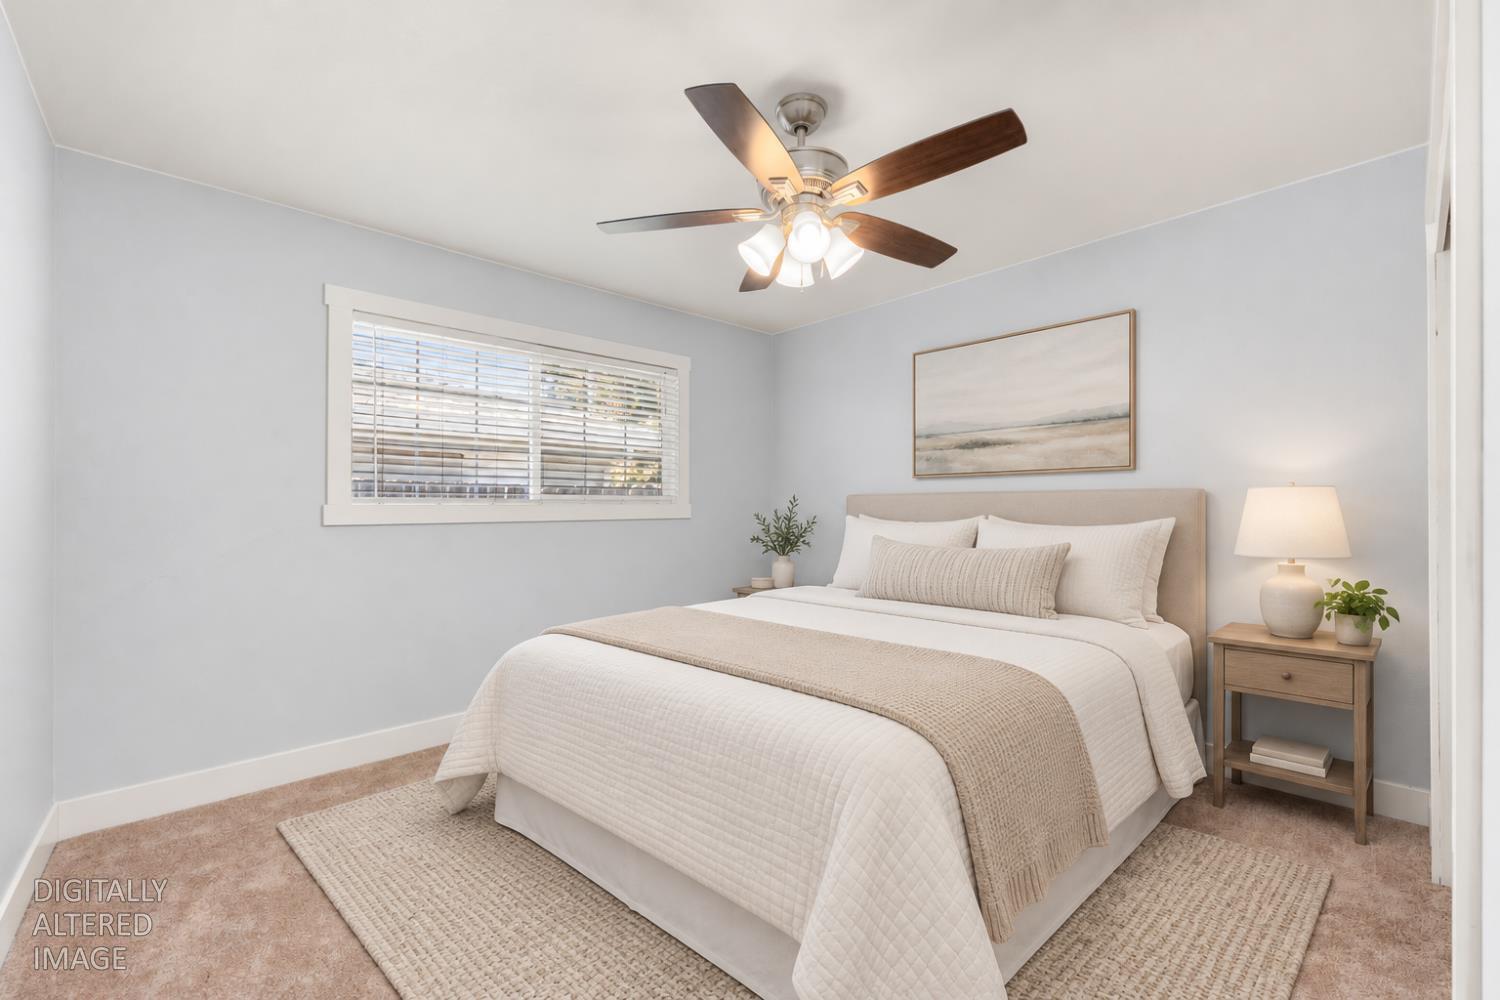
Staged bedroom with a white bed, pale blue-gray walls, ceiling fan, and window with blinds.
Empty bedroom with beige carpet, a narrow window with blinds, and a ceiling fan.
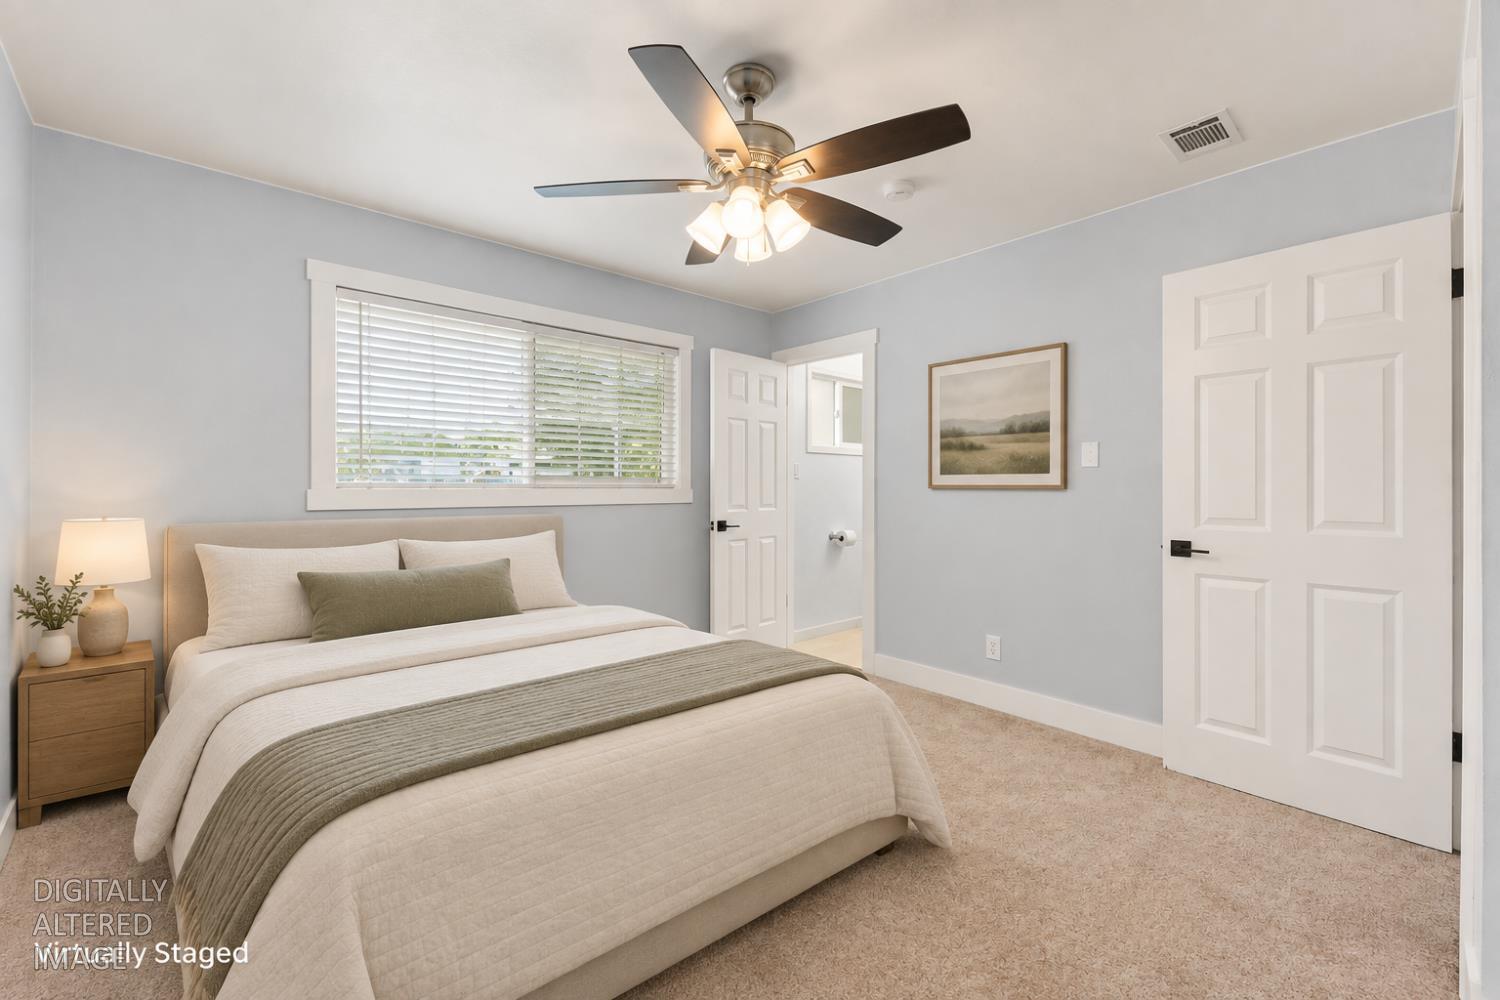
Virtually staged bedroom with a large neutral bed, wide window with blinds, and ceiling fan.
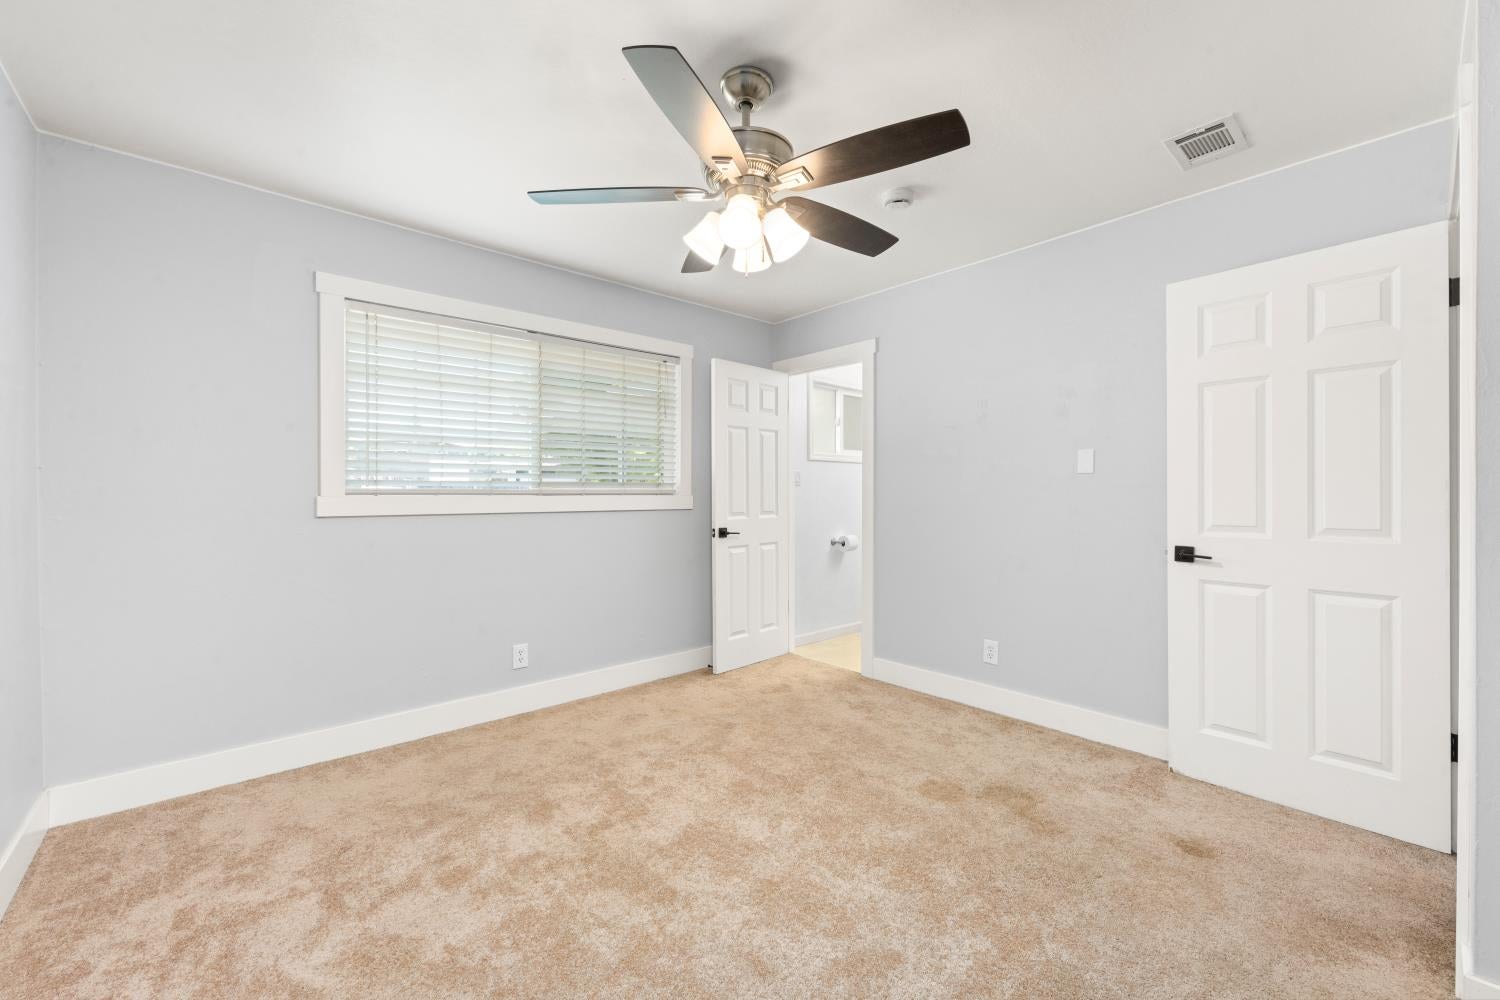
Empty bedroom with beige carpet, a window with blinds, and a ceiling fan with light.
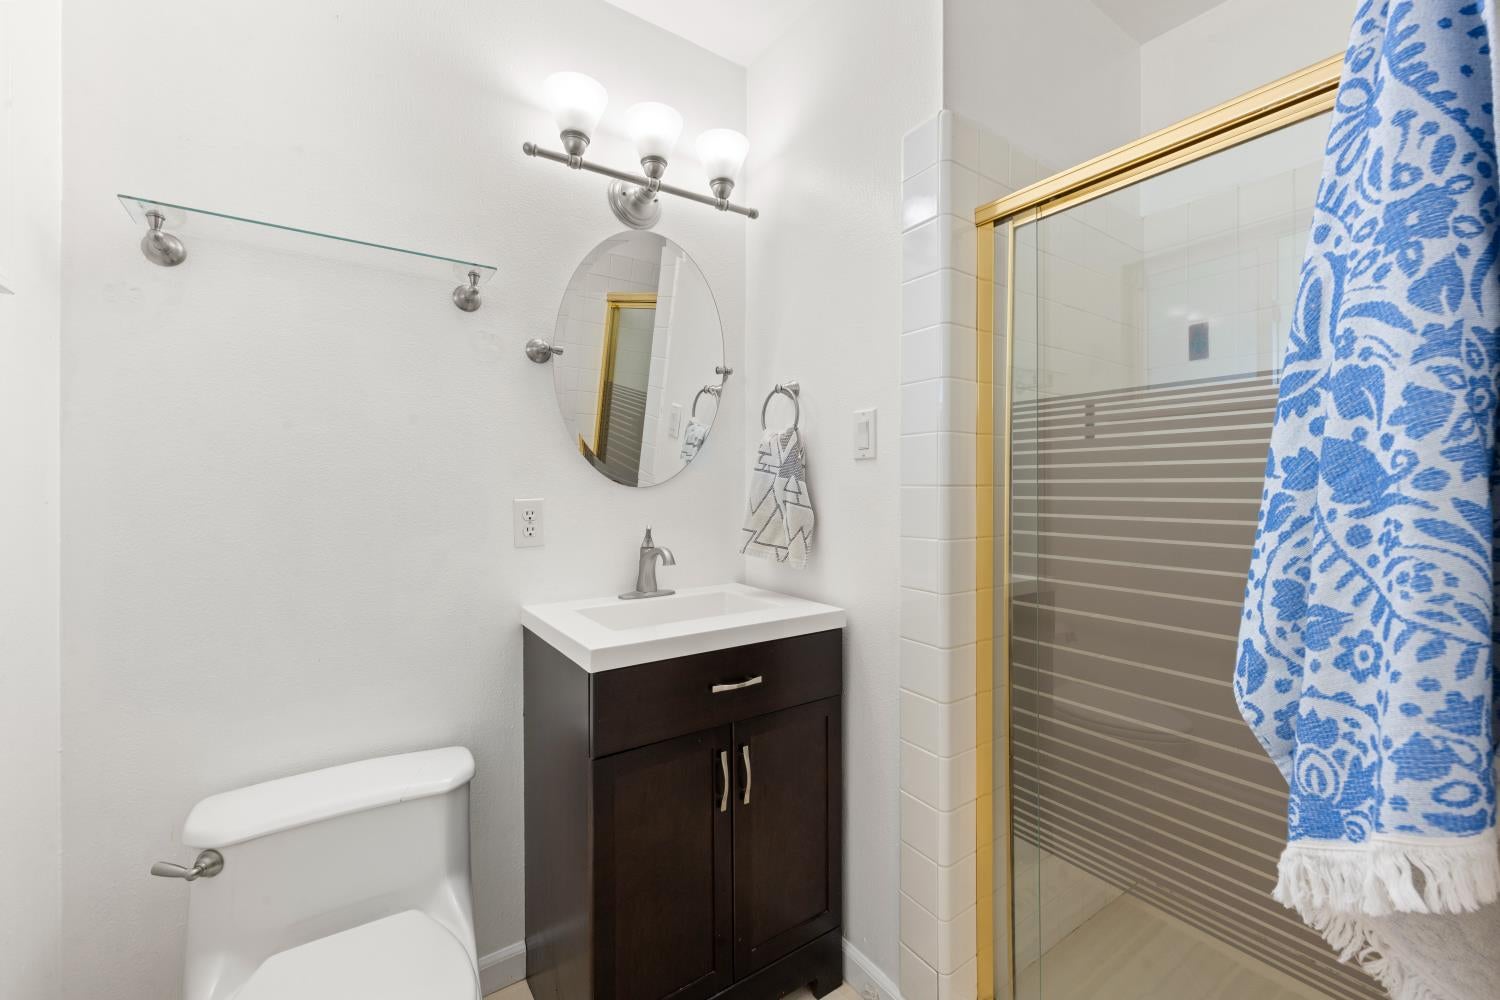
Bathroom with a dark vanity, round mirror, and glass shower with gold-tone trim.
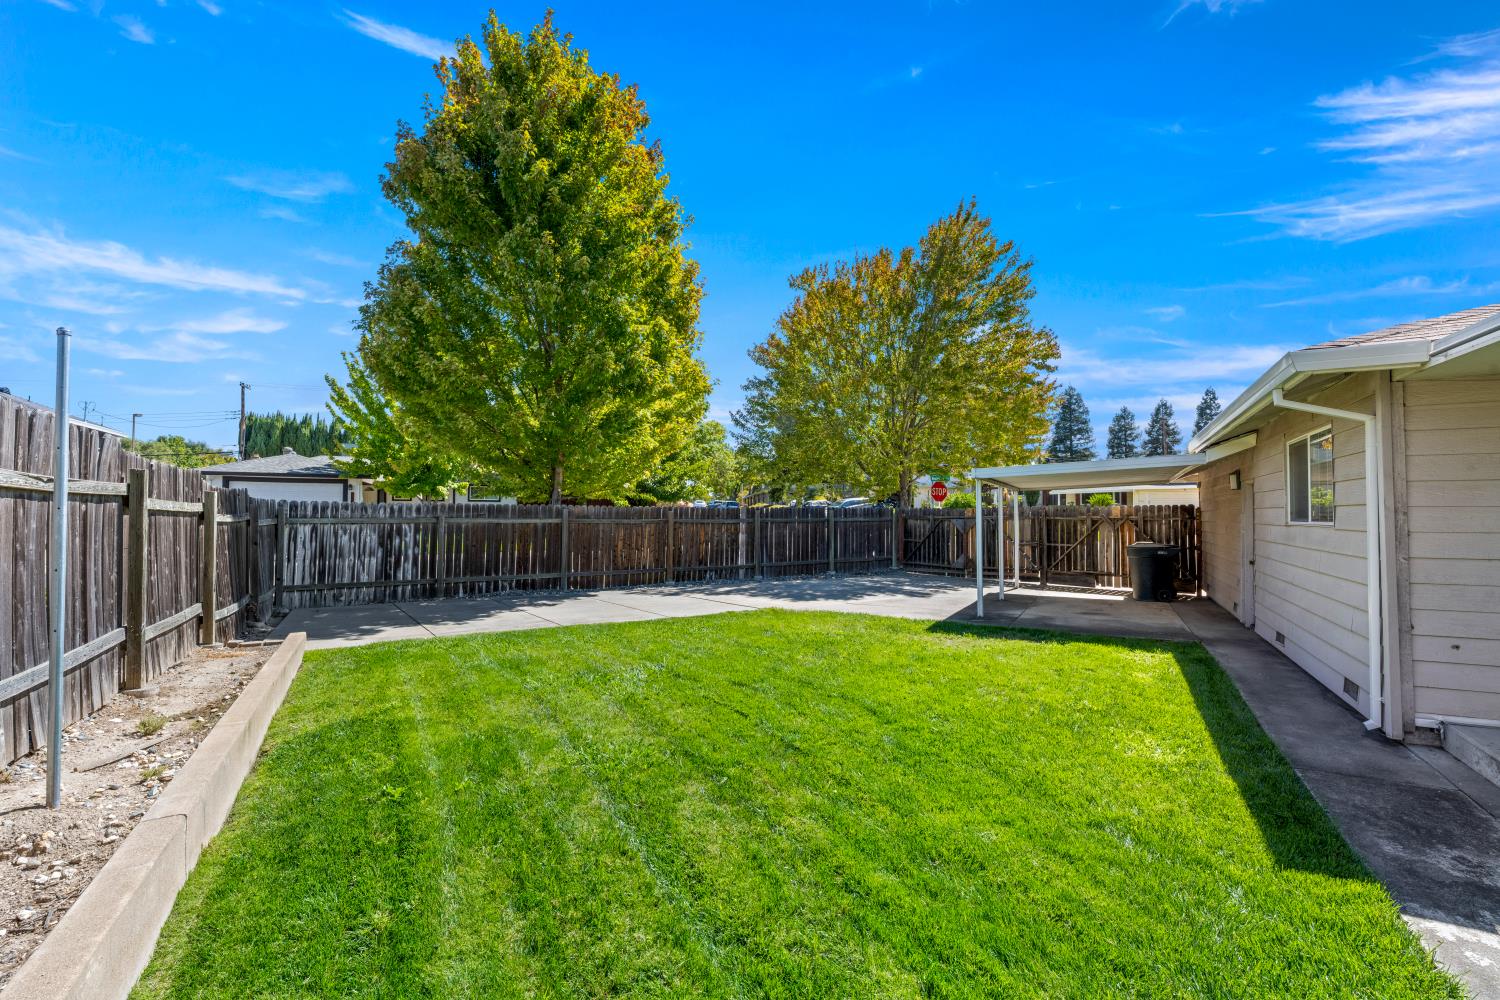
Fenced backyard with a broad lawn, mature trees, and a covered patio beside the house.
SEE ALL PHOTOS
Single-story gray ranch home with an attached garage, covered porch, and broad green lawn.
Staged living room with a fireplace, pale seating, and hardwood floors.
Living room with wood floors, a white fireplace, and a front door beside a wide window.
Open kitchen and dining area with gray cabinets, stainless appliances, and a wood dining table.
Open kitchen with gray-green cabinets and stainless steel appliances beside an unfurnished dining area with wood floors.
Bathroom with blue walls, wood vanity, white sink, and a small frosted window.
Staged home office with a wooden desk, white chair, and window with blinds.
Empty bedroom with beige carpet, a window with blinds, and a wooden-blade ceiling fan.
Staged bedroom with a white bed, pale blue-gray walls, ceiling fan, and window with blinds.
Empty bedroom with beige carpet, a narrow window with blinds, and a ceiling fan.
Virtually staged bedroom with a large neutral bed, wide window with blinds, and ceiling fan.
Empty bedroom with beige carpet, a window with blinds, and a ceiling fan with light.
Bathroom with a dark vanity, round mirror, and glass shower with gold-tone trim.
Fenced backyard with a broad lawn, mature trees, and a covered patio beside the house.
Sold

206 Dawnridge Road

206 Dawnridge Road, Roseville, CA 95678

$490,000
Charming Roseville home situated on a spacious corner lot with plenty of room inside and out. Thoughtfully updated over the years, the home features wood flooring, an updated kitchen and bath, newer windows, roof improvements, and more. The layout feels larger than the square footage suggests, offering comfortable and functional living spaces throughout. Outside, enjoy a generous spacious corner lot. Lots landscaping, room to garden, and excellent RV access with space for a boat, trailer, utility vehicle, or additional parking. The garage also includes a built-in laundry area for added convenience. Conveniently located near shopping, dining, Kaiser Permanente, and everyday amenities, this well-maintained home offers a rare combination of space, updates, and versatility in an established Roseville neighborhood.

3
beds

2
baths

1,412 Sq.Ft. LIVING AREA

9,875 Sq.Ft. lot

Sarah Schulz

Sarah Schulz

Features & Amenities

Interior

  • total bedrooms3
  • Total bathrooms2
  • full bathrooms2
  • Laundry room In Garage
  • Flooring Carpet, Wood
  • APPLIANCES Free-Standing Gas Range, Dishwasher
  • other interior Features Granite Counters

Area & Lot

  • Status Sold
  • Date Sold November 16, 2026
  • Living Area1,412 Sq.Ft.
  • Lot Area9,875 Sq.Ft.
  • MLS® ID226114053
  • TypeResidential
  • YEAR BUILT1962
  • Architecture StylesRanch
  • School DistrictPlacer

Exterior

  • STORIES1
  • Garage Space2.0
  • water SourcePublic
  • utilitiesElectricity Available
  • roofComposition
  • lot featuresCorner Lot, Sprinklers In Front, Sprinklers In Rear
  • parkingGarage Door Opener, Boat, Drive Through
  • HEAT TYPECentral
  • AIR CONDITIONINGCentral Air
  • sewerPublic Sewer
  • SubstructureRaised
  • security FeaturesSmoke Detector(s), Fire Alarm, Carbon Monoxide Detector(s)

Financial

  • Sales Price$490,000
  • Zoning R-1

Work With The Meadow Collective

When it comes to taking the next big step in life, the team knows how to do it in full stride. Their industry knowledge, compassion, and empathy, coupled with their business savvy deliver unparalleled client service and the real estate experience of a lifetime.

Follow Me On Instagram